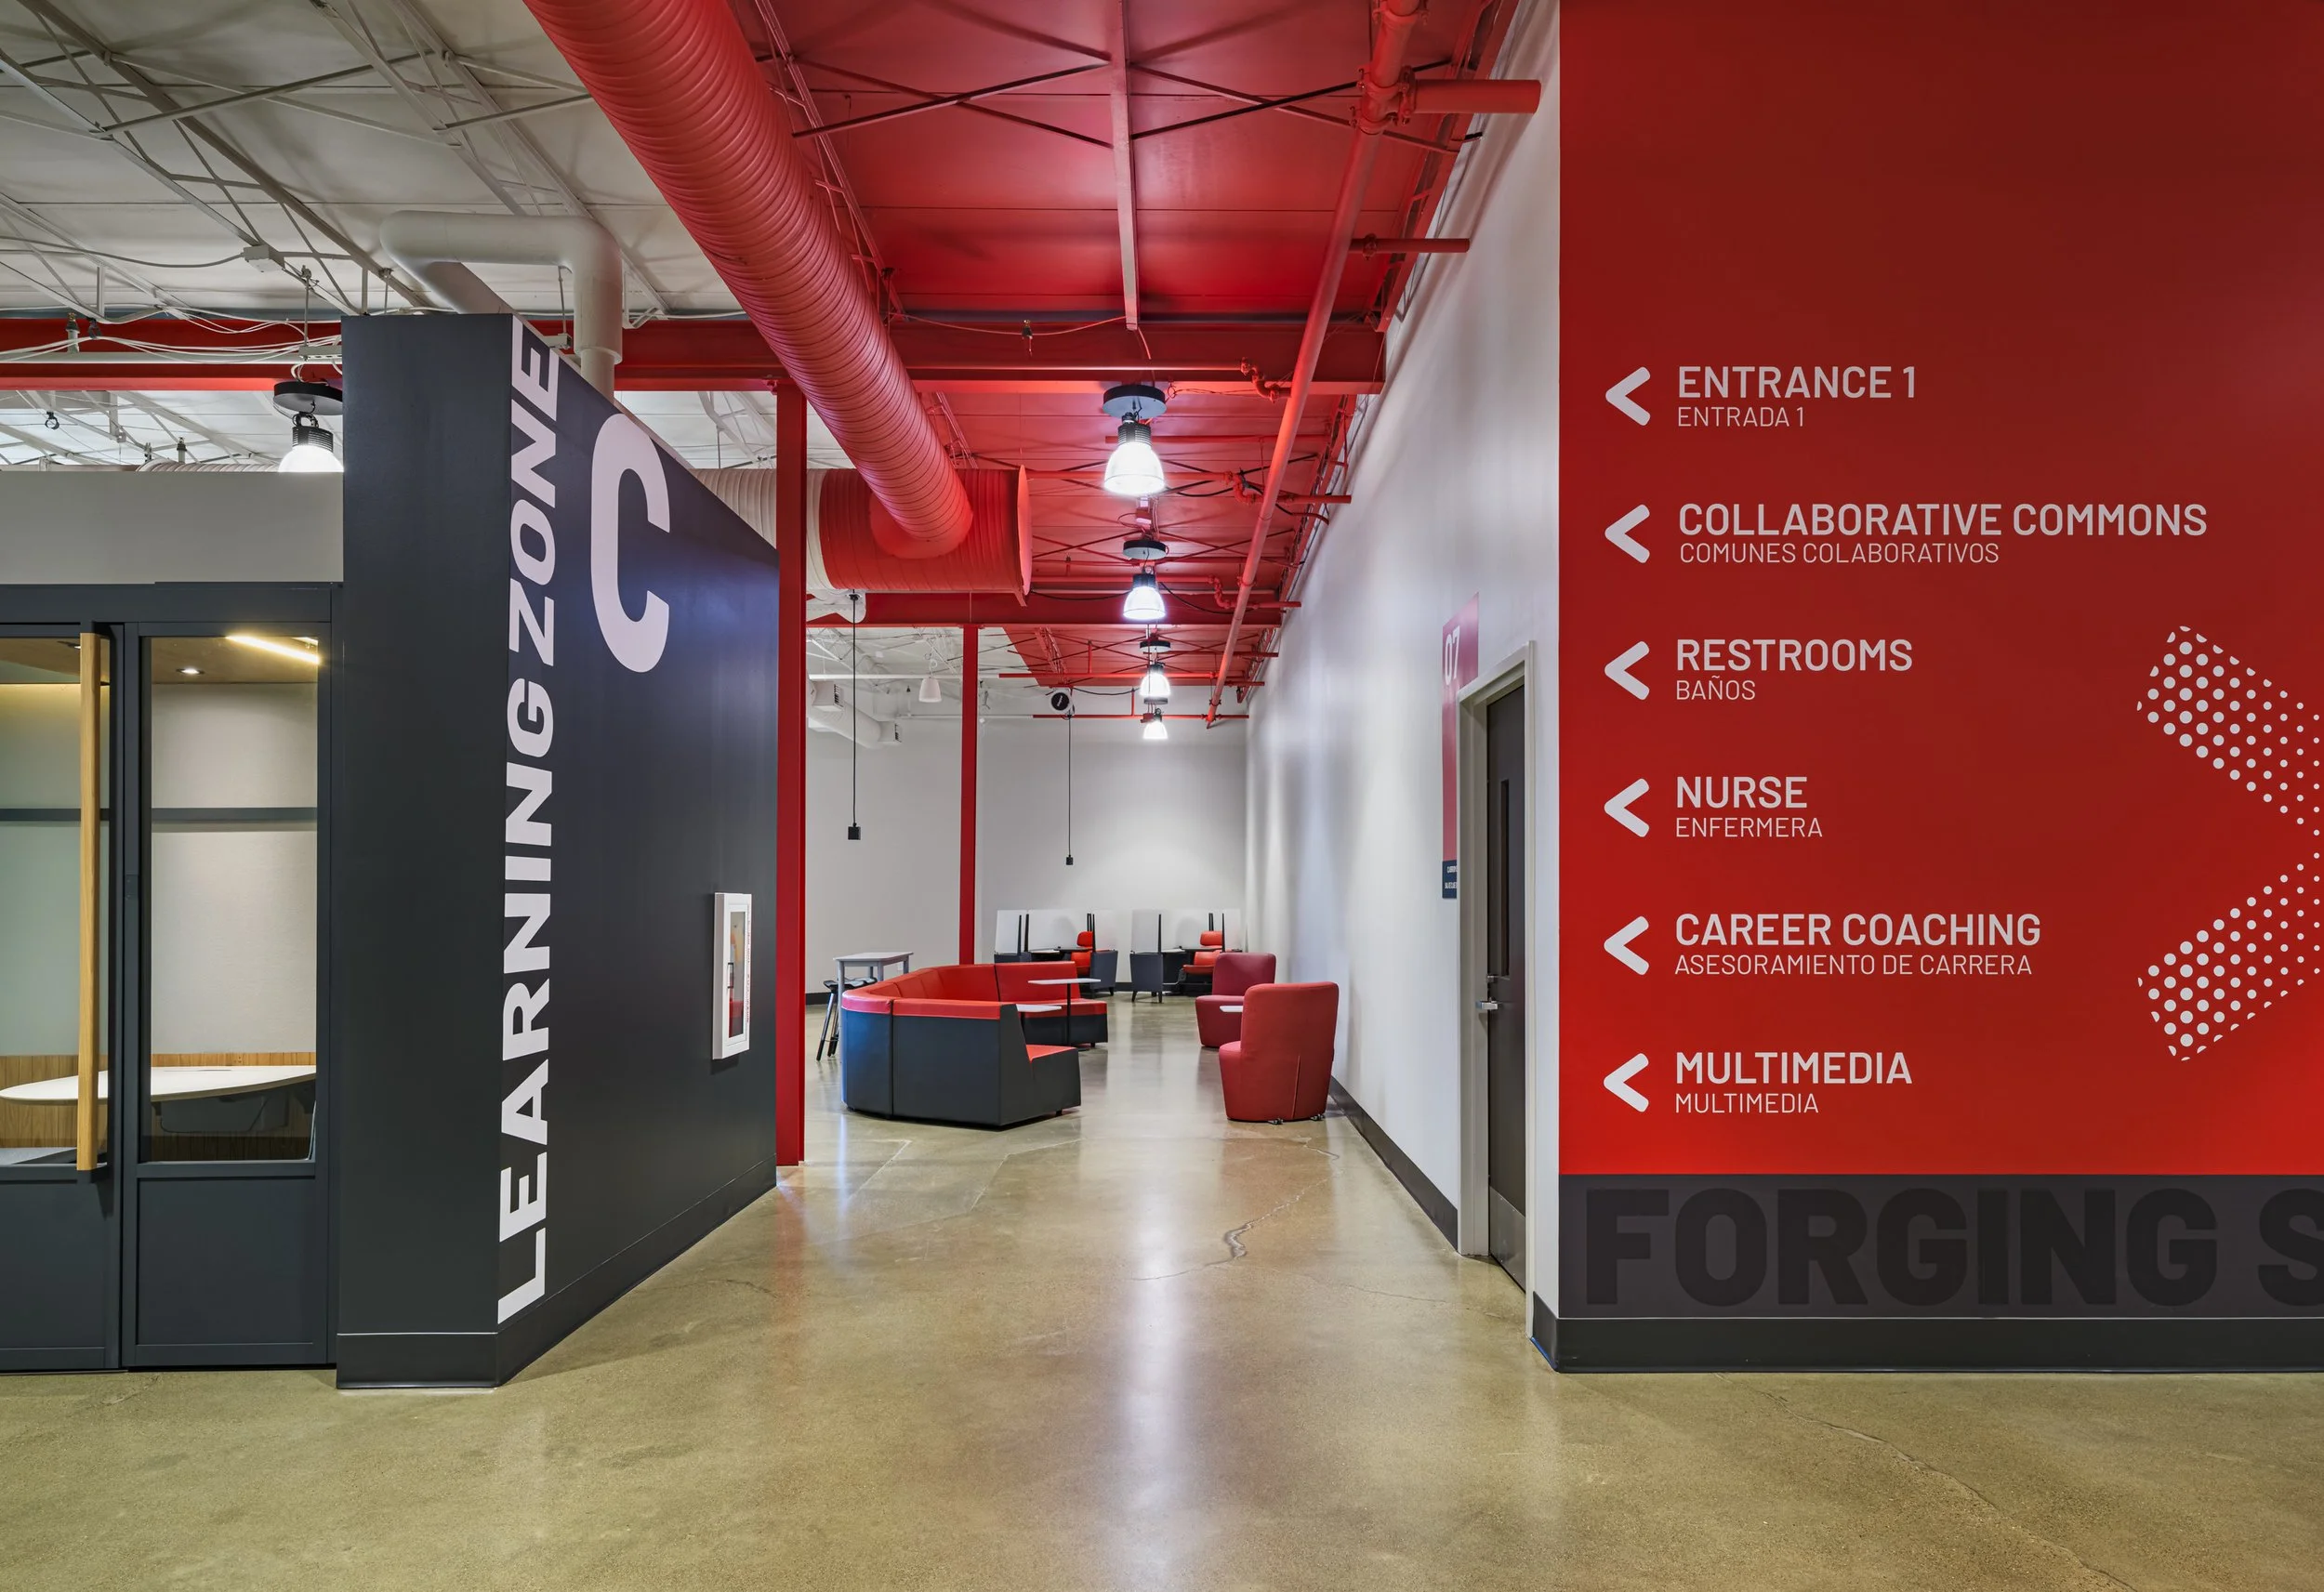
The Match High School transforms a long-abandoned industrial warehouse into a vibrant, inclusive vocational high school serving Indianapolis’s near northwest side. Designed by DKGR with support from Matchbook Learning and Ameresco, the $20M project blends historic preservation with bold, modern design and sustainability—featuring rooftop solar, battery storage, and a creative reuse of the existing structure. Interior learning zones promote hands-on training, daylight, and flexibility. Bilingual signage, MWBE partnerships, and local hiring reflect deep community roots. Supported by innovative Department of Education and Energy funding, The Match is a beacon of equity, opportunity, and empowerment in an otherwise underserved neighborhood.
PROJECT DATA
CLIENT: MATCHBOOK LEARNING
COMPLETION: 2024
PROJECT AREA: 52,000 SF
LOCATION: INDIANAPOLIS, INDIANA

PROJECT DATA
CLIENT: UNIVERSITY OF SOUTHERN INDIANA
COMPLETION: 2018
PROJECT AREA: 7,500 SF
PROJECT BUDGET: $3.1 M
LOCATION: EVANSVILLE, INDIANA

PROJECT DATA
CLIENT: INDIANAPOLIS ZOO
COMPLETION: 2021
PROJECT AREA: 8,000 SF
PROJECT BUDGET: DND
LOCATION: INDIANAPOLIS, INDIANA

Outreach, Inc., established in 1996, is the only non-profit organization dedicated to serving homeless youth in Indianapolis. Through its staff and volunteers, it helps over 400 individuals per year achieve success in the areas of Employment, Housing, Mental Health, Transportation, Education, Physical Needs, Childcare, Aftercare and Financial Literacy. The organization conducts various programs including one-on-one counseling and a drop-in center at its office at 2822 East New Street. In order to meet the complex issues of teen homelessness in Indianapolis, Outreach is developing a larger facility at 2416 East New York Street. The 12,000sf building will include the same functioning spaces found in the existing building, albeit in larger sizes and better design. No housing or overnight shelter facilities of any kind are included in the proposed facility at this time. It will include administrative office space, counseling rooms, a kitchen, showers, laundry facilities, and meeting areas. The organization plans to purchase the property in January 2015 and begin construction in the summer of 2015, with an opening in the Spring of 2016.
Find out more about Outreach at their website.
PROJECT DATA
CLIENT: OUTREACH, INC.
COMPLETION: 2016
PROJECT AREA: 12,000 SF
PROJECT BUDGET: DND
LOCATION: INDIANAPOLIS, INDIANA

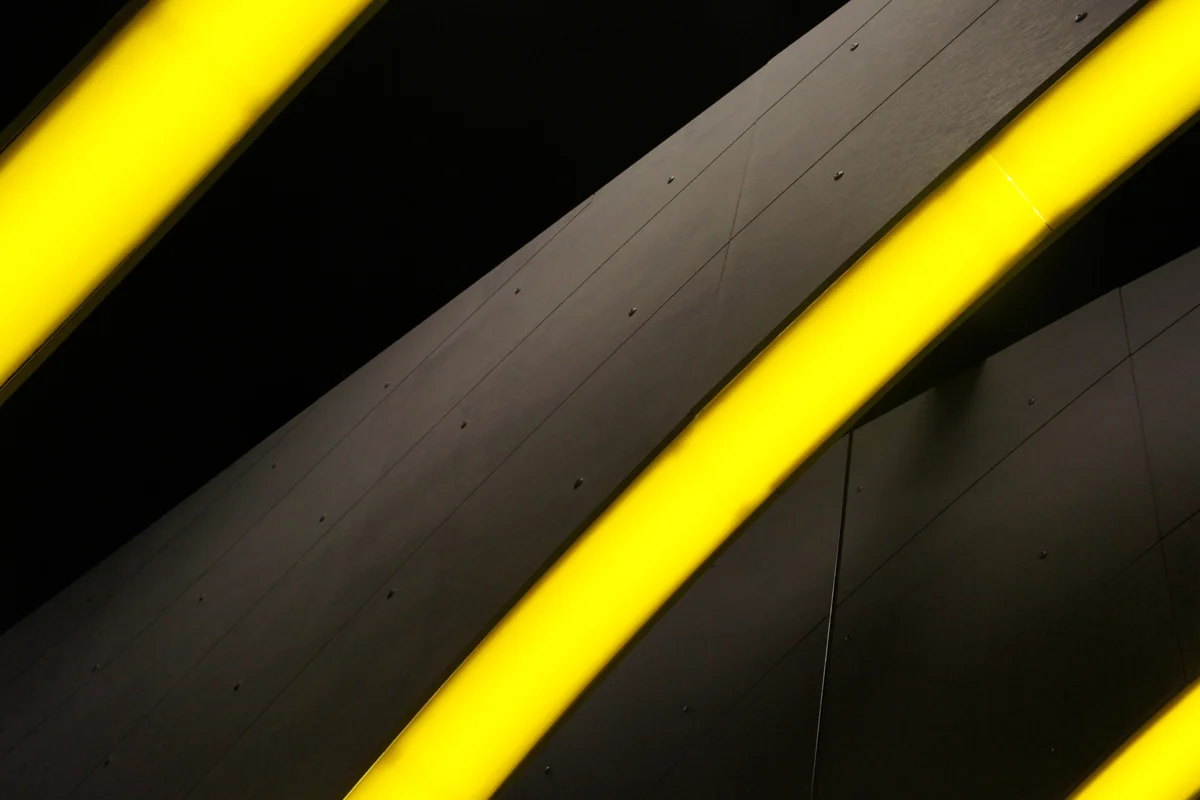
An ambitious project in a Charter School in Indianapolis, Indiana, the Time and Space Discovery Room is the imagining of a visionary School Director. The program includes a Solar System Room, containing a scale model of our solar system, a Planetarium, featuring a commercial-grade planetarium projector, and a Presentation Room, facilitating further instruction on the science of space exploration.
DKGR also, using a fused deposition modeling style rapid protyping, designed and manufactured a concealed fastening system for the edge lighting of the rib panels.
PROJECT DATA
CLIENT: Paramount School of Excellence
COMPLETION: 2014
PROJECT AREA: 1,500 SF
PROJECT BUDGET: $300,000
LOCATION: INDIANAPOLIS, INDIANA