
Rathbone Hotel is a boutique, 18 room hotel in the former Knight's of Pythias building, originally built in 1909. Listed on the national register, the structure’s restoration pays homage to its architectural heritage, preserving its original brick façade, concrete sillwork, arched windows, and intricate moldings. The design celebrates the building’s rich history while introducing contemporary elements, such as custom-designed interiors, high-end finishes, and thoughtful amenities. Each room is uniquely designed to reflect the character of the building and the surrounding landscape, creating an intimate, luxurious retreat for guests.
Interior Photos © Rathbone Hotel
PROJECT DATA
CLIENT: TCB HOSPITALITY
COMPLETION: 2024
PROJECT AREA: 12,500 SF
LOCATION: MONTROSE, COLORADO

Number 15 is a five-floor entertainment venue in the nationally registered W.L. Weller distillery on Whiskey Row in Louisville, Kentucky. The main two floors opening feature two bars, a balcony overlooking Main Street and a double-height music venue. A glass enclosed stair connects the two floors so guests always have a view of the stage. The lower floor connects to Whiskey Alley, with a sports-bar and full kitchen. A fourth floor features two distinct dark and light spaces for private events and meetings while the top floor features a 3-bedroom 2-bath rentable suite hosted by Blade & Bow Bourbon.
"Everything came together quite well. You know, taking this old, 1880s, pre-prohibition distillery and really breathing life into it again was a challenge, but it was a rewarding one," Spencer Fronk, CEO of Numbers Holding, the parent company of Number 15, said. "And what better building to celebrate Kentucky as the 15th state than this spot right here, the last property on Whiskey Row to really get the breath of life that it needs."
PROJECT DATA
CLIENT: NUMBERS GROUP
COMPLETION: 2023
PROJECT AREA: 25,000 SF
LOCATION: LOUISVILLE, KENTUCKY

Taxman Brewing Company invited DKGR to design their first expanded label restaurants in Bargersville - P&L, a contemporary Italian eatery with indoor and outdoor seating and a renovation of the adjacent former Masonic Lodge. The lodge was redeveloped into Cellar’s Market, a coffee shop, wine cafe and market and Up Cellar, a modern steakhouse, wine bar and cocktail lounge offering an elevated dining experience. The three spaces utilize the same kitchen space, with a shared opening connecting the two buildings.
PROJECT DATA
CLIENT: TAXMAN HOSPITALITY GROUP
COMPLETION: 2023
PROJECT AREA: 11,000 SF
LOCATION: BARGERSVILLE, IN

16 Tech is an innovation district on the near Northwest side of Indianapolis that focuses on the engagement of industry, civic, philanthropic and community leaders. Its mission is to create a place that inspires and facilitates industries of all sectors, researchers, entrepreneurs and academic leaders to pursue innovation.
DKGR was chosen to design the centerpiece of this ecosystem via the adaptive re-use and restoration of three existing structures previously built in 1959. Programmed uses include an artisan marketplace, commissary kitchen space and event venue in an old service garage , co-working space in a 3-story office building and a stand-alone maker-space to further reinforce the entrepreneurial spirit of the district.
PROJECT DATA
CLIENT: 16 TECH
COMPLETION: 2021
PROJECT AREA: 43,000 SF
PROJECT BUDGET: $6M
LOCATION: 16 TECH INNOVATION DISTRICT, INDIANAPOLIS, INDIANA

Agave & Rye is a modern Tequila and Bourbon Hall in the CityWay Development. Agave & Rye’s concept walks an intriguing line between fine art and street art, which gives it the feel of “urban grunge” with an eclectic mix of music that spans everything from 80’s pop hits to today’s essential tracks.
PROJECT DATA
CLIENT: EPIC BRANDS
COMPLETION: 2023
PROJECT AREA: 7,000 SF
LOCATION: CITYWAY, INDIANAPOLIS, INDIANA


IU Health’s downtown Indianapolis hospital construction required relocating an existing Starbucks a block away on North Capitol Avenue. The new construction of a 2,300 square foot Starbucks created an opportunity to remedy traffic issues from the previous well-performing location with a new dual-lane ordering system and independent vehicle/pedestrian circulation paths.
The development team sought an enhanced in-store experience with a warm and comfortable atmosphere. The design is a modern storefront with a light-filled interior, full elevation of glazing, controlled by a canopy and light shelf above and a finned clerestory system creating a 2-story volume. The exterior is comprised of honed limestone panels, aluminum storefront system with the clerestory level clad in a terracotta shingle system. The interior features a wood-slat ceiling system above the clerestory fins, communal bench and patio enclosed with masonry breeze block and trellis.
PROJECT DATA
Client: Starbucks
Completion: 2022
Project Area: 2,300 SF
Location: Indianapolis, IN
Photos courtesy of Capital Construction


Working in collaboration with local artists and artisans, Upland and DKGR have created a craft brewery experience, the minimal aesthetic of which highlights the reason for being there… good food and great beer.
PROJECT DATA
CLIENT: Upland Brewing Company
COMPLETION: 2019
PROJECT AREA: 12,000 SF
PROJECT BUDGET: >$1M
LOCATION: Fountain Square Neighborhood, INDIANAPOLIS, INDIANA
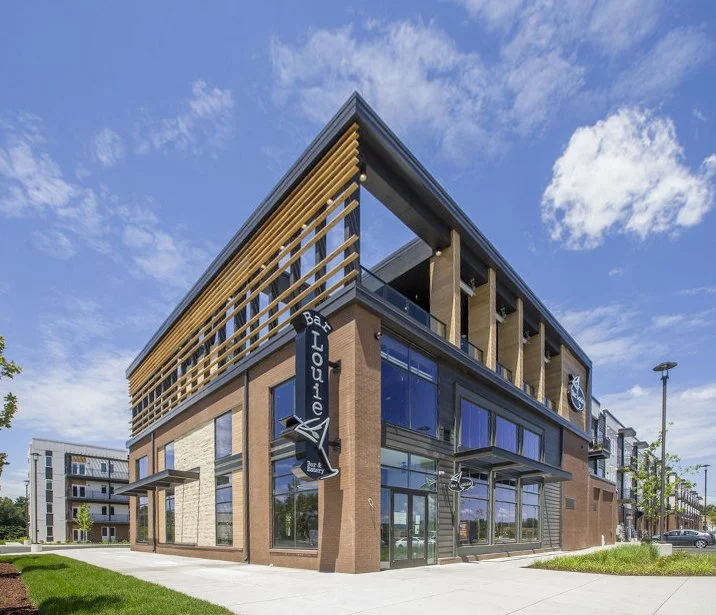
DKGR designed the three-level Bar Louie Granger as an anchor tenant to their recently completed Grandview Apartments. Bar Louie Granger’s material palette was reinvited for the project, adding fresh accent colors, richer wood, black and white marble and modern lighting throughout. The first floor has a 30-tap bar, restaurant and kitchen layout, while the second floor is used as event space and the third serves as rooftop bar and lounge. The third level has both indoor and outdoor dining and lounge areas, with garage doors connecting the spaces. Rooftop dining is served by a second full kitchen on that level.
PROJECT DATA
Client: Bar Louie
Completion: 2020
Project Area: 16,200 SF
Location: Granger, IN

