

V3 recently relocated its Indianapolis office from the central downtown core to the Stutz mixed use-district on the near NW side. This 11,000 SF interior renovation of a historic automotive manufacturing building required transforming the former industrial space into a modern Class A office environment. The design balances relevant workplace needs with a deep respect for the building’s rich patina and character.
The design prioritized collaboration zones, maximizing light, and emphasizing a simplistic approach over a backdrop of an exposed, textural concrete frame to honor the building’s industrial heritage. New glass partitions, minimal detailing, and strategic lighting enhance the sense of openness while maintaining spatial definition. Daylight floods the space through restored factory windows, reinforcing a connection to the building’s past while supporting employee well-being and productivity. The result is a dynamic workplace that merges both historic authenticity with modern functionality, creating a unique environment tailored to the needs of a growing, national civil engineering firm.
PROJECT DATA
CLIENT: V3 COMPANIES
COMPLETION: 2025
PROJECT AREA: 11,000 SF
LOCATION: INDIANAPOLIS, INDIANA

Lumina Foundation is an independent, private foundation in Indianapolis that is committed to making opportunities for learning beyond high school available to all. In need of new HQ space to serve their mission, Lumina chose to relocate to the heart of Indianapolis’ newest downtown mixed-use district, Bottleworks, in the spring of 2024. The project was designed to foster inclusivity and collaboration for a nimble workforce from across the country.
The $4M project, was a collaborative effort between Lumina’s leadership team and the design team. DKGR served as the lead for architecture, interior design and FFE selection and coordination. The thoughtful planning and design of Lumina’s HQ are essential to the vital role the organization plays in the world of lifelong learning among all demographics. The design was centered around the concepts of equity-based design, diversity and universal design principles.
Lumina HQ’s design has served its purpose beautifully while accommodating a hybrid workforce from across the country. The space is truly a hub for equity, talent and innovation in the world of higher education. Nearing their mission’s 2025 goal, the design has set the stage for this world class organization to serve the next generation of educational entrepreneurs.
PROJECT DATA
CLIENT: LUMINA FOUNDATION
COMPLETION: 2023
PROJECT AREA: 21,000 SF
LOCATION: INDIANAPOLIS, INDIANA

The Pyramids, a prominent landmark in Indianapolis since 1972, comprise three 11-story buildings spanning a total of 366,704 square feet. Acquired in 2022 by KennMar, a real estate investment firm headquartered in Indianapolis, the aim of the acquisition was to rejuvenate and contemporize this famous destination. KennMar’s renovation effort includes completely remodeling the buildings’ fitness center, tenant lounge, conference center, elevator lobbies and other public areas.
The new design brings new life to the complex while enhancing the qualities that make it iconic. The renovation project was driven by a vision to infuse a modern essence into the existing office space while preserving the original design ethos crafted by Kevin Roche John Dinkeloo and Associates. Central to this design was a restoration of the building's exterior, paying homage to its architectural heritage. Efforts were concentrated on revitalizing the concrete surfaces, with repairs and a rejuvenating recoating in a lighter hue to impart a contemporary aesthetic, new entrances and exterior lighting.
Through homage to the original design, thoughtful enhancements to accessibility, and a reinvention of communal spaces, the Pyramids now offer a dynamic environment that fosters connectivity and well-being.

The existing building at 550 E. Washington St. is situated near the heart of downtown Indianapolis and became a unique Headquarters for local developer Milhaus. The 46,300 SF building is designed to foster creativity, collaboration, and connection amongst its Inhabitants. Originally built in the 1920’s as an automotive showroom and manufacturing facility, the building has been used for a variety of uses in its recent history and underwent a small addition at the turn of the century. The objective of our project was to showcase the building’s original historic roots while becoming a modernized hub of collaboration for a nationally recognized multi-family developer that focuses primarily in urban markets.
The design of this space focused on the most critical component of innovation – its people. Without a definitive “front” to the building, DKGR focused on creating meaningful experiences for all those coming to the building - by car, by foot or by bicycle from any number of directions. This attention to the pedestrian experience further enforces similar ideologies seen within many Milhaus multi-family developments.

High Alpha is a venture studio that conceive, launch and scale next generation enterprise cloud companies. They are lead by a dedicated team of entrepreneurs, operators, and investors with a proven track record of building and scaling these enterprise cloud companies.DKGR was pleased to design High Alpha’s original Circle Tower headquarters in 2015 and continue that partnership when asked to design High Alpha’s next headquarters as a centerpiece of Indianapolis’ new Bottleworks District in 2020.The new headquarters embodies High Alpha’s ethos for creativity, innovation, collaboration, flexibility, and hospitality while cementing the Venture Studio’s national presence and its commitment to enhancing the tech ecosystem in Indianapolis. The project is comprised of 40,000 square feet of office space within the building’s third, fourth and fifth floors. The heartbeat of the new headquarters is the fourth floor’s social hub, with hospitality bar, coworking areas, display wall and event stair connecting to the fifth floor’s outdoor Sky Deck.
PROJECT DATA
CLIENT: HIGH ALPHA
COMPLETION: 2020
PROJECT AREA: 40,000 SF
PROJECT BUDGET: DND
LOCATION: INDIANAPOLIS, INDIANA

16 Tech is a new innovation district on the near west side of Indianapolis that focuses on the engagement of industry, civic, philanthropic and community leaders in its mission to create a place that inspires and facilitates industries of all sectors, researchers, entrepreneurs and academic leaders to pursue innovation.
DKGR worked extensively with 16 Tech, ISA and stakeholders to re-imagine this former industrial campus into a vibrant hub of creative activity.
PROJECT DATA
CLIENT: 16 TECH
COMPLETION: 2021
PROJECT AREA: 73,000 SF
PROJECT BUDGET: $10M
DESIGN PARTNER: ISA
LOCATION: 16 TECH INNOVATION DISTRICT, INDIANAPOLIS, INDIANA

Performance Racing Industry is also known in the racing industry as PRI. The PRI Trade Show has grown to become the world's largest racing trade show. It is now presented in Indianapolis, Indiana, every December. Tens of thousands of racing industry buyers from all 50 states and 70 countries come to the PRI Trade Show to view the latest products and services by more than 1,100 companies. The PRI Trade Show is not open to race fans; a person must demonstrate they are part of a racing business in order to be admitted.
PROJECT DATA
CLIENT: PERFORMANCE RACING INDUSTRY
COMPLETION: 2022
PROJECT AREA: 40,000 SF
LOCATION: SPEEDWAY, INDIANA

PROJECT DATA
CLIENT: M&J WILKOW
COMPLETION: 2022
PROJECT AREA: 5,000 SF
LOCATION: INDIANAPOLIS, INDIANA

PROJECT DATA
CLIENT: GREY CAPITAL
COMPLETION: 2023
PROJECT AREA: 5,600 SF
LOCATION: INDIANAPOLIS, INDIANA

PROJECT DATA
CLIENT: STRADA EDUCATION NETWORK
COMPLETION: 2018
PROJECT AREA: 40,000 SF
PROJECT BUDGET: $3.7M
LOCATION: INDIANAPOLIS, INDIANA


HIGH ALPHA Is a venture studio that conceive, launch and scale next generation enterprise companies. They are led by a dedicated team of entrepreneurs, operators, and investors with a proven track record of building and scaling these companies. Dreaming, conceptualizing and designing along side the High Alpha partners became a true collaborative partnership between businesses with similar Ideals. The interior architectural design of High Alpha focuses on the ever-changing spatial and collaborative needs of its occupants. With a mixture of co-working space, social hub areas and varied huddle spaces, the Interior environment provides endless ways for a wandering workforce to either plug-in and focus on individual tasks or collaborate within multiple group sizes.
PROJECT DATA
CLIENT: HIGH ALPHA
COMPLETION: 2015
PROJECT AREA: 9,000 SF
PROJECT BUDGET: $700,000
LOCATION: INDIANAPOLIS, INDIANA
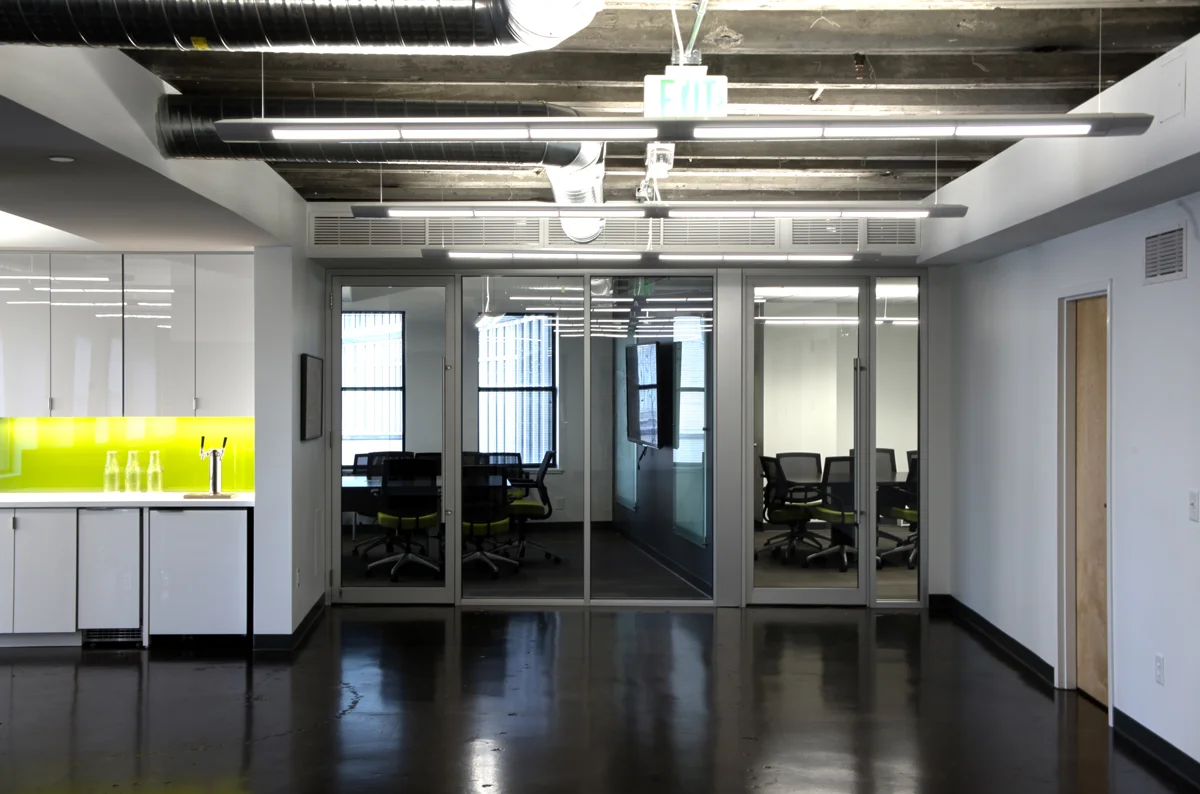
STUDIO SCIENCE (KRISTIAN ANDERSEN + ASSOCIATES) is a strategic design consultancy - singularly focused on creating and aligning brands, products, and services for maximum value creation. They achieve this by delivering compelling brand experiences, developing new business models, creating innovative new products and services, and solving complex business challenges on behalf of their clients. DKGR and Studio Science worked in a collaborative design effort to optimize creativity and value.
Creating spaces for collaboration became a primary objective for the project in order to promote planned and impromptu idea-sharing. The interior construction budget on this project was necessarily restrictive which DKGR was able to mitigate by celebrating the existing features of the historic Lacy building on Monument Circle. A strategy that allowed history and texture to become the backdrop to a modern and efficient design approach.
PROJECT DATA
CLIENT: STUDIO SCIENCE (KRISTIAN ANDERSEN + ASSOCIATES)
COMPLETION: 2013
PROJECT AREA: 6,500 SF
PROJECT BUDGET: $260,000
LOCATION: INDIANAPOLIS, INDIANA

SALESFORCE (EXACTTARGET) Beginning as locally-based ExactTarget, the fast-growing company quickly built a leading global digital marketing platform that Fortune 500 Company, Salesforce would purchase to integrate as their digital marketing cloud. Having outgrown their headquarters in The Guaranty Building on Monument Circle and continuing to grow exponentially, ExactTarget began looking for expansion opportunities around the city, country and globe.
After choosing the historic Century Building in the heart of downtown Indianapolis, ExactTarget tasked DKGR with designing interior environments that would help attract, acquire and retain talent in an extremely competitive market segment.
PROJECT DATA
CLIENT: SALESFORCE (EXACTTARGET)
COMPLETION: 2012
PROJECT AREA: 21,000 SF
PROJECT BUDGET: CONFIDENTIAL
LOCATION: INDIANAPOLIS, INDIANA

Headquartered In VIenna, Austria, Emarsys is one of the fastest-growing and most innovative technology companies in the world. They serve more than 1,500 clients in 140 countries, and recently engaged DkGr to design their first North American office presence in Market Tower, downtown Indianapolis. The interior architectural design of Emarsys focuses specifically on the departmental and collaborative needs of its occupants. With a mixture of workstation neighborhoods, social hub areas, touchdown points and huddle spaces, the interior environment provides a variety of ways to work for Its multi-faceted staff.
PROJECT DATA
CLIENT: EMARSYS
COMPLETION: 2015
PROJECT AREA: 1 3,000 SF
PROJECT BUDGET: $800,000
LOCATION: INDIANAPOLIS, INDIANA
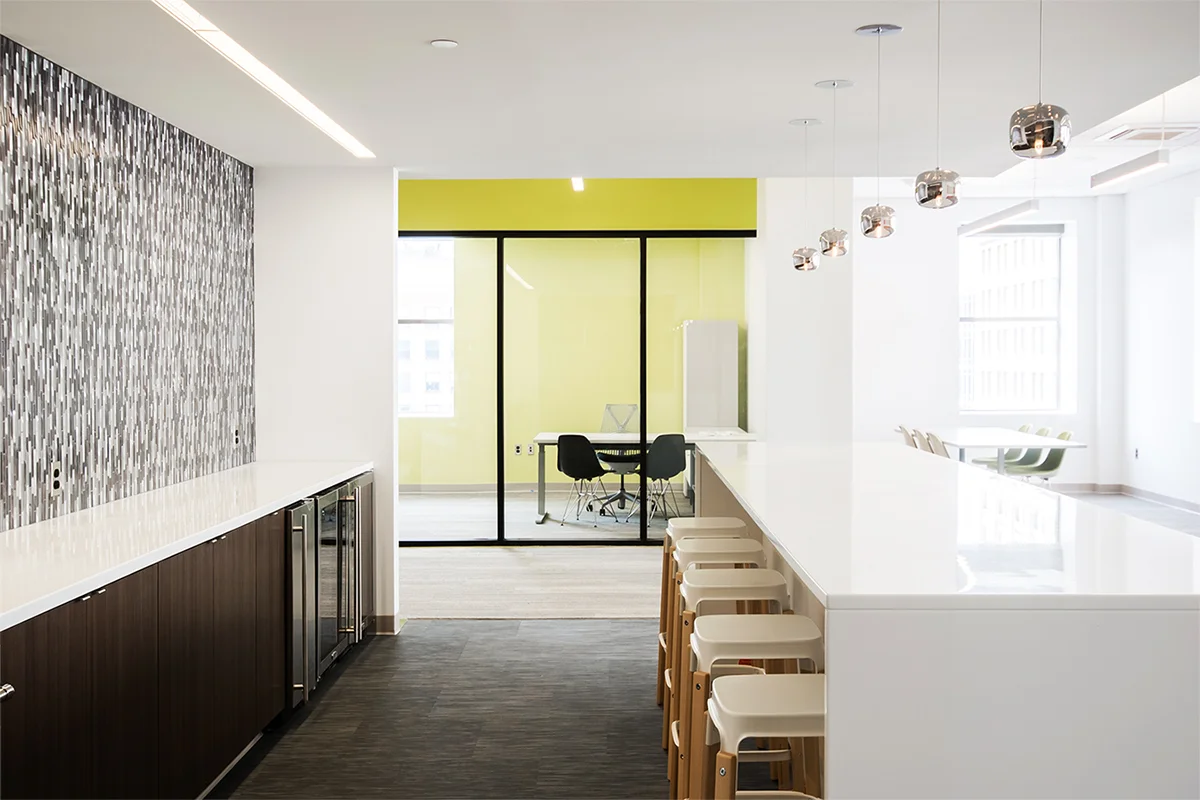
LOFTUS ROBINSON is a progressive, full-service real estate development company focused on high character projects that promote culture, design, and sustainability.
DkGr was engaged to design a new corporate headquarters that embraces and reinforces their company values. Located in the historic J.F. Wild Building in downtown Indianapolis, this project inserts a sleek modern workplace within a historic context. DkGr studied the ways the users worked and collaborated, and created a flexible, functional space containing private and open areas suitable for differing styles of work.
PROJECT DATA
CLIENT: LOFTUS ROBINSON
COMPLETION: 2016
PROJECT AREA: 6,500 SF
PROJECT BUDGET: $450,000
LOCATION: INDIANAPOLIS, INDIANA


DkGr has been a leader in integrated workplace design in the Indianapolis area and continues that focus for a myriad of clients. By helping create and further enhance this notion of open collaboration, knowledge sharing and Impromptu social Interaction to better serve a mobile workforce, the IWP methodology has become an Invaluable asset to many corporate clients. The absence of closed offices in favor of varying -size meeting spaces, focus booths and open collaborative environments has not only improved productivity amongst its employees, but has also saved on real estate resources.
The below-referenced project was designed for a research and development department of approximately 150 people within a large confidential corporate client In Indianapolis, IN. Besides the large conference rooms, smaller enclaves and open meeting environments, the space has ample resource centers for print, supplies and mail needs as well as open social hubs that serves as the "nerve center" for informal gathering.
PROJECT DATA
CLIENT: LOCAL CORPORATE CLIENT
COMPLETION: 2014
PROJECT AREA: 50,000 SF
PROJECT BUDGET: $13M
LOCATION: INDIANAPOLIS, INDIANA